Capabilities · Quality control
Every part measured before it ships.
Wolfer performs gear-accuracy inspection — tooth profile, tooth lead and runout included — alongside CMM measurement, hardness testing and surface-quality inspection. Inspection is the last gate before a part leaves Foshan, and the only place we never compromise. Wolfer owns the inspection equipment that most contract gear shops outsource — so the inspection happens immediately after cutting / grinding, in the same building, on the same shift.
Last updated Reviewed by Luo Genwen, Production Plant Manager
Gear classes verified
ISO 1328 Class 5–8
CMM envelope
Ø0–800 mm
Hardness range
20–70 HRC
Report format
Per-part lot
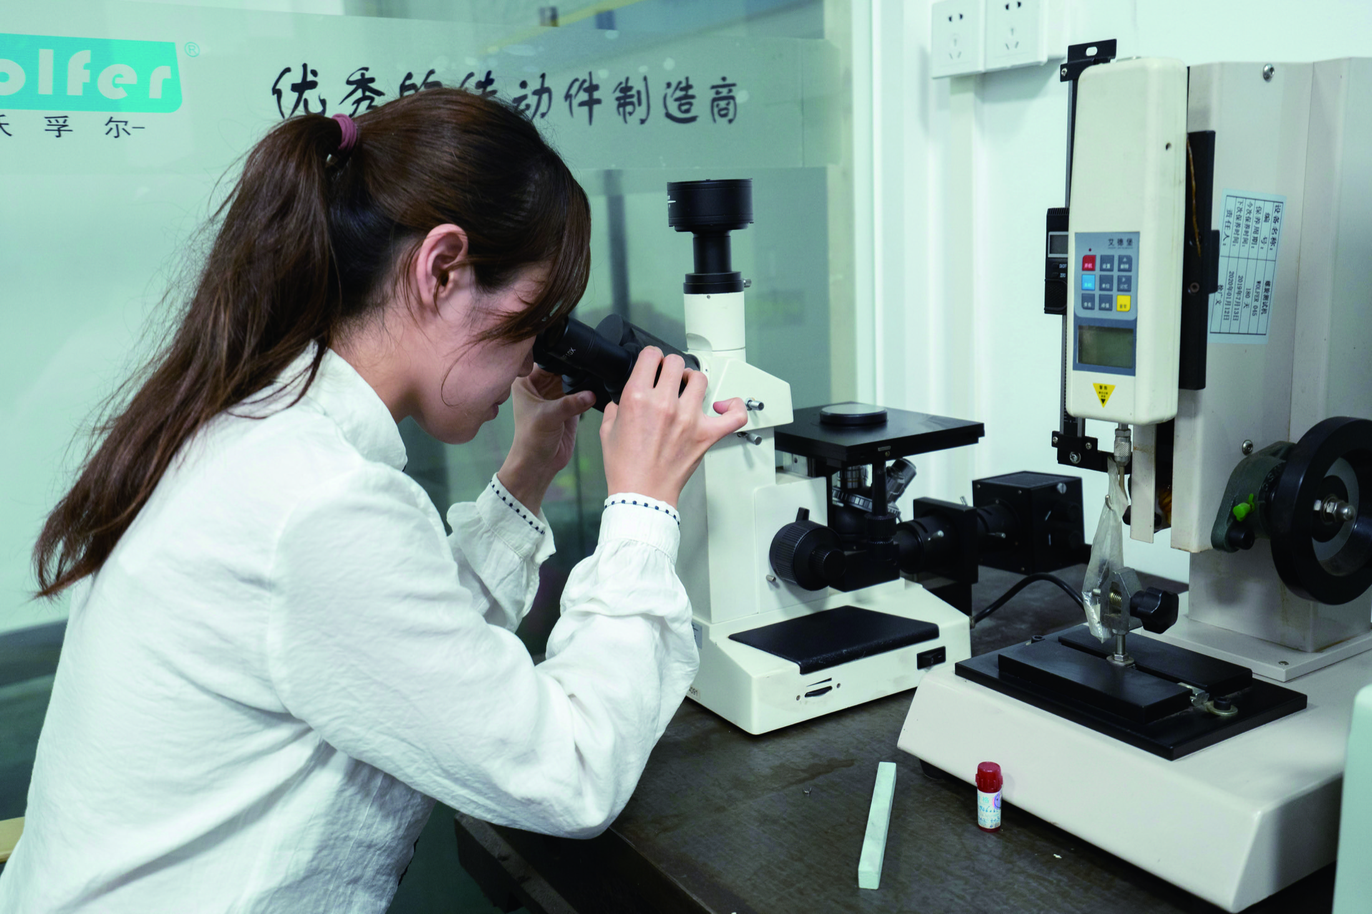
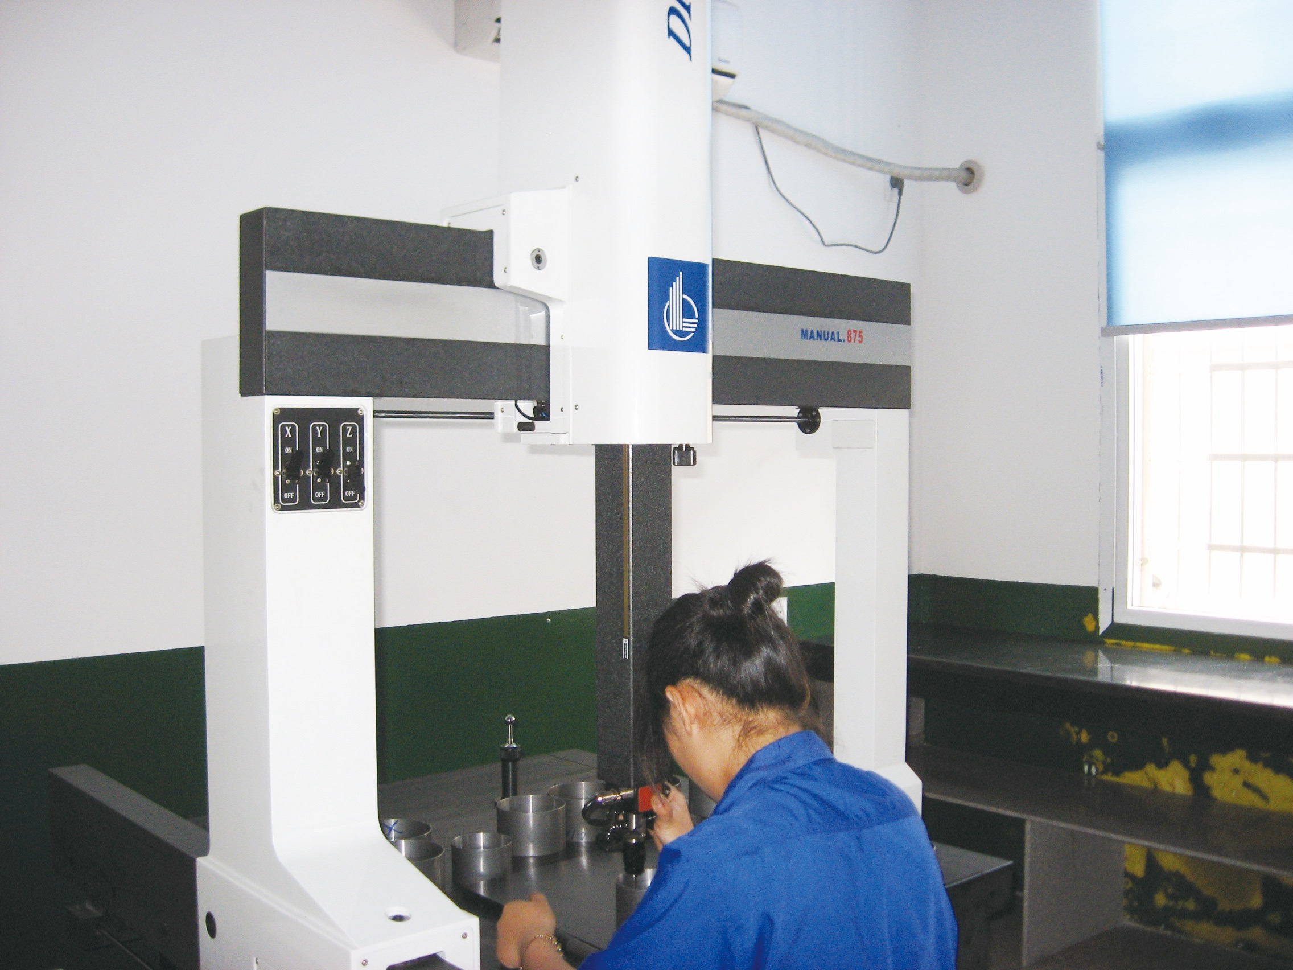
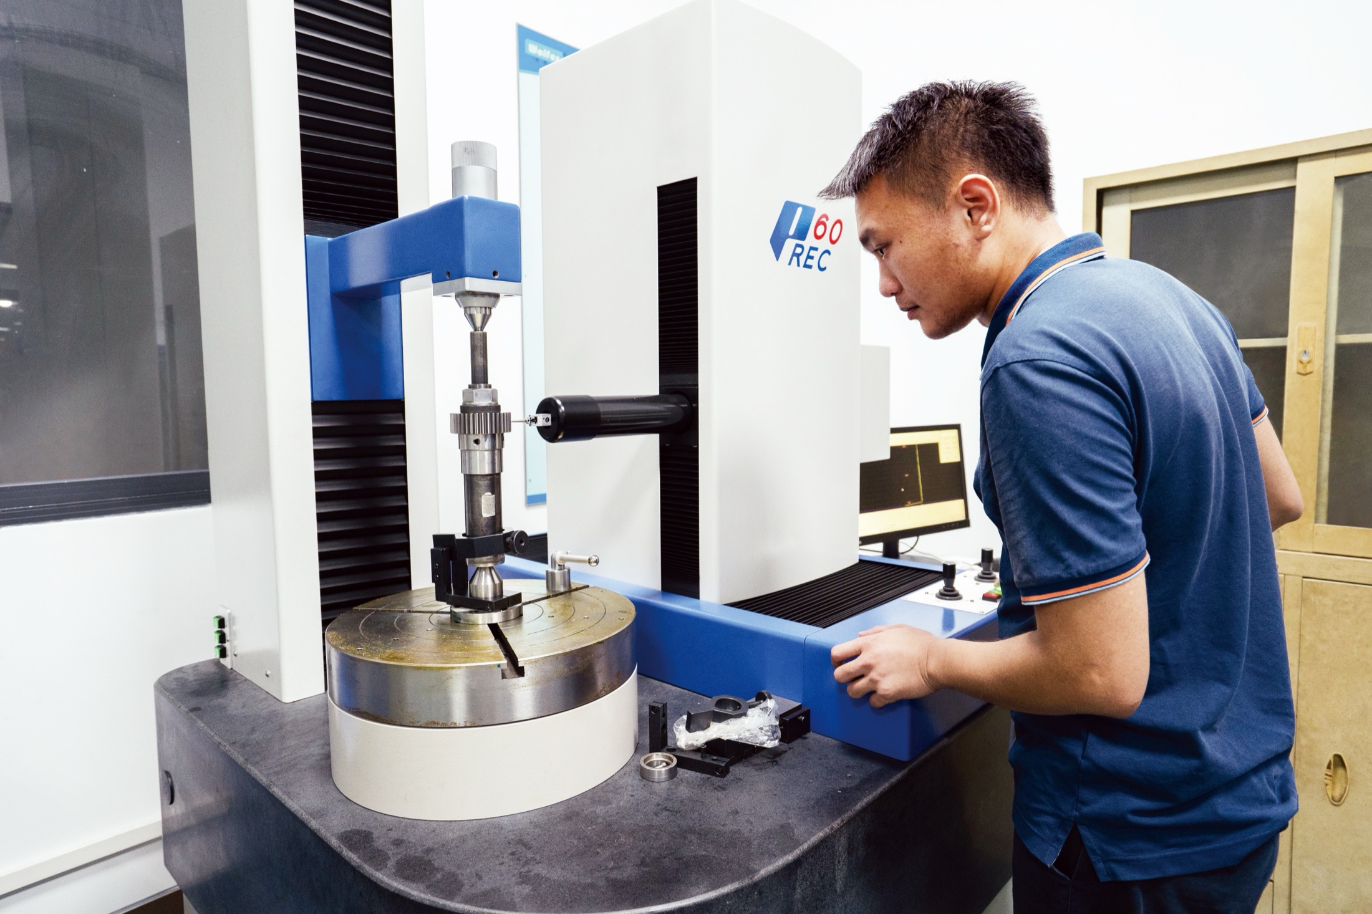
Inside the inspection center
The gear inspection center, CMM and in-process inspection at work — quality closed loop inside the factory.
Standard practice: every part lot ships with an EN 10204 3.1 material certificate by default, supporting material traceability and quality audits. Dimensional and gear-inspection-center raw data are archived in-plant by lot code as the shipment-release basis.
Capabilities
Single-setup check of pitch error, profile error, lead error, and runout. Class-5 verification possible on this machine alone.
Ø 0–800 mm work envelope. For gear blanks, bores, concentricity, and general dimensional verification.
Tooth-form / thread-form / chamfer / radius — quick optical verification.
Ra · Rz · Rmax · waviness — checked on every ground surface.
Full coverage 20–70 HRC, plus HV / HB for niche cases.
Available on request for crack detection on high-load parts.
Related pages
Drawing in. Inspected finished part out. Eight stages, one quality system.
Read →Every shipment carries a lot code that traces back to the steel heat number.
Read →ISO 1328 · DIN 3962 · AGMA 2000 · JIS B 1702 — and how their classes map to each other.
Read →24-hour quote · engineering review within one business day · ≤ 30 days to ship after approval.